Two slab systems do most of the new-house work in the Hunter, and they attract a volume of folklore that would embarrass a football forum. Waffle pods are either a scam or a miracle, depending on who last had a blocked sewer. Conventional rafts are either “proper” or “old-fashioned”, depending on who last stood in a display home at Huntlee. Neither story is a design.
Both systems can be good. Both can be wrong for the lot. This essay is the comparison without the panic, and it belongs in slabs and foundations next to the site-class primer. If you have not read house slab types for Newcastle soil conditions, read that first. The letter on the geotech sheet still outranks the product name on the pod.
What each system is
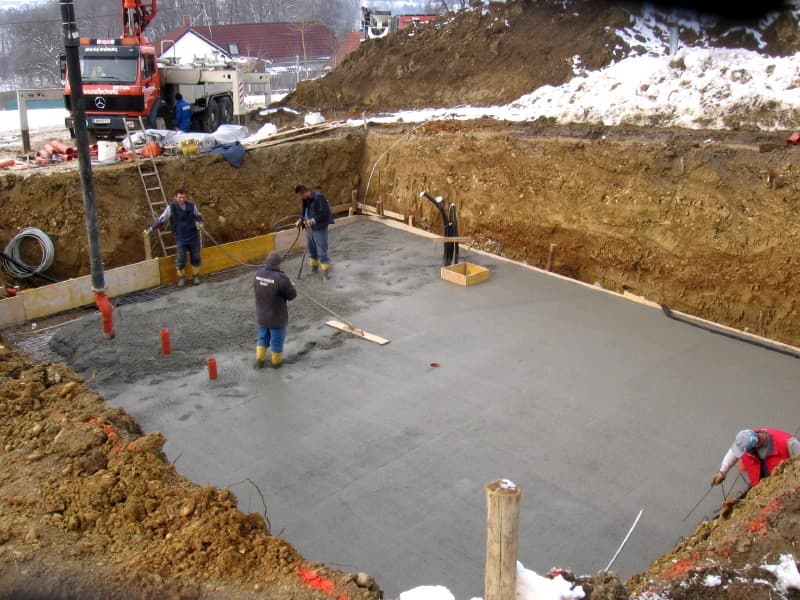
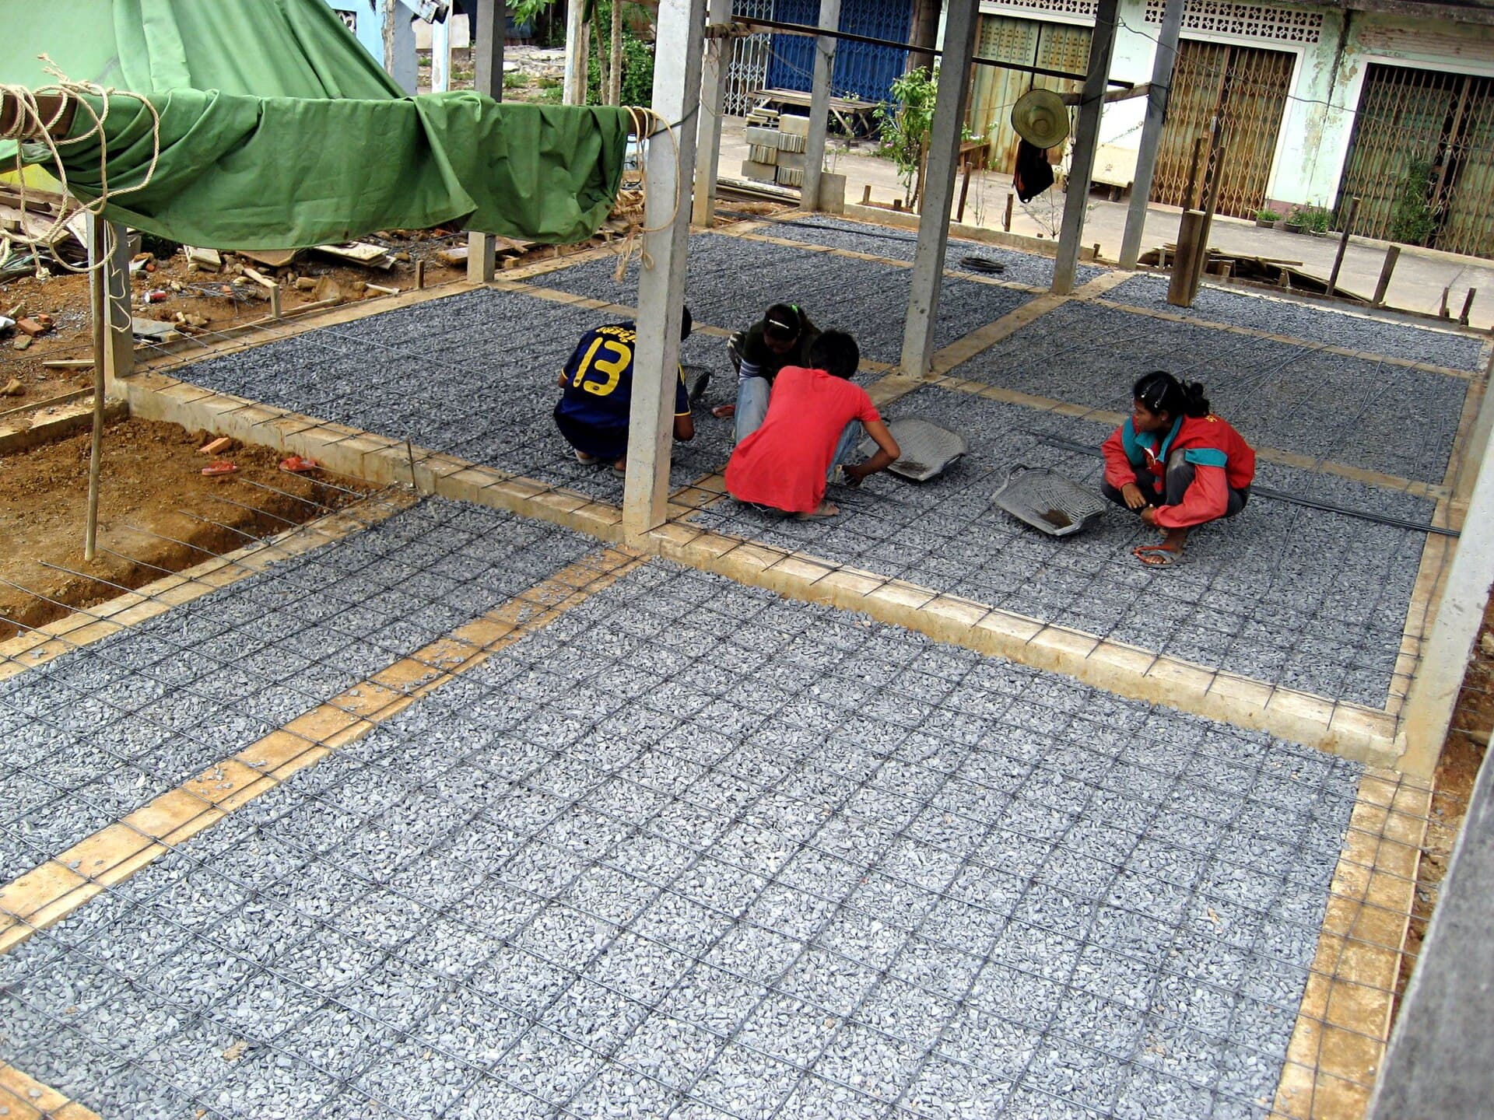
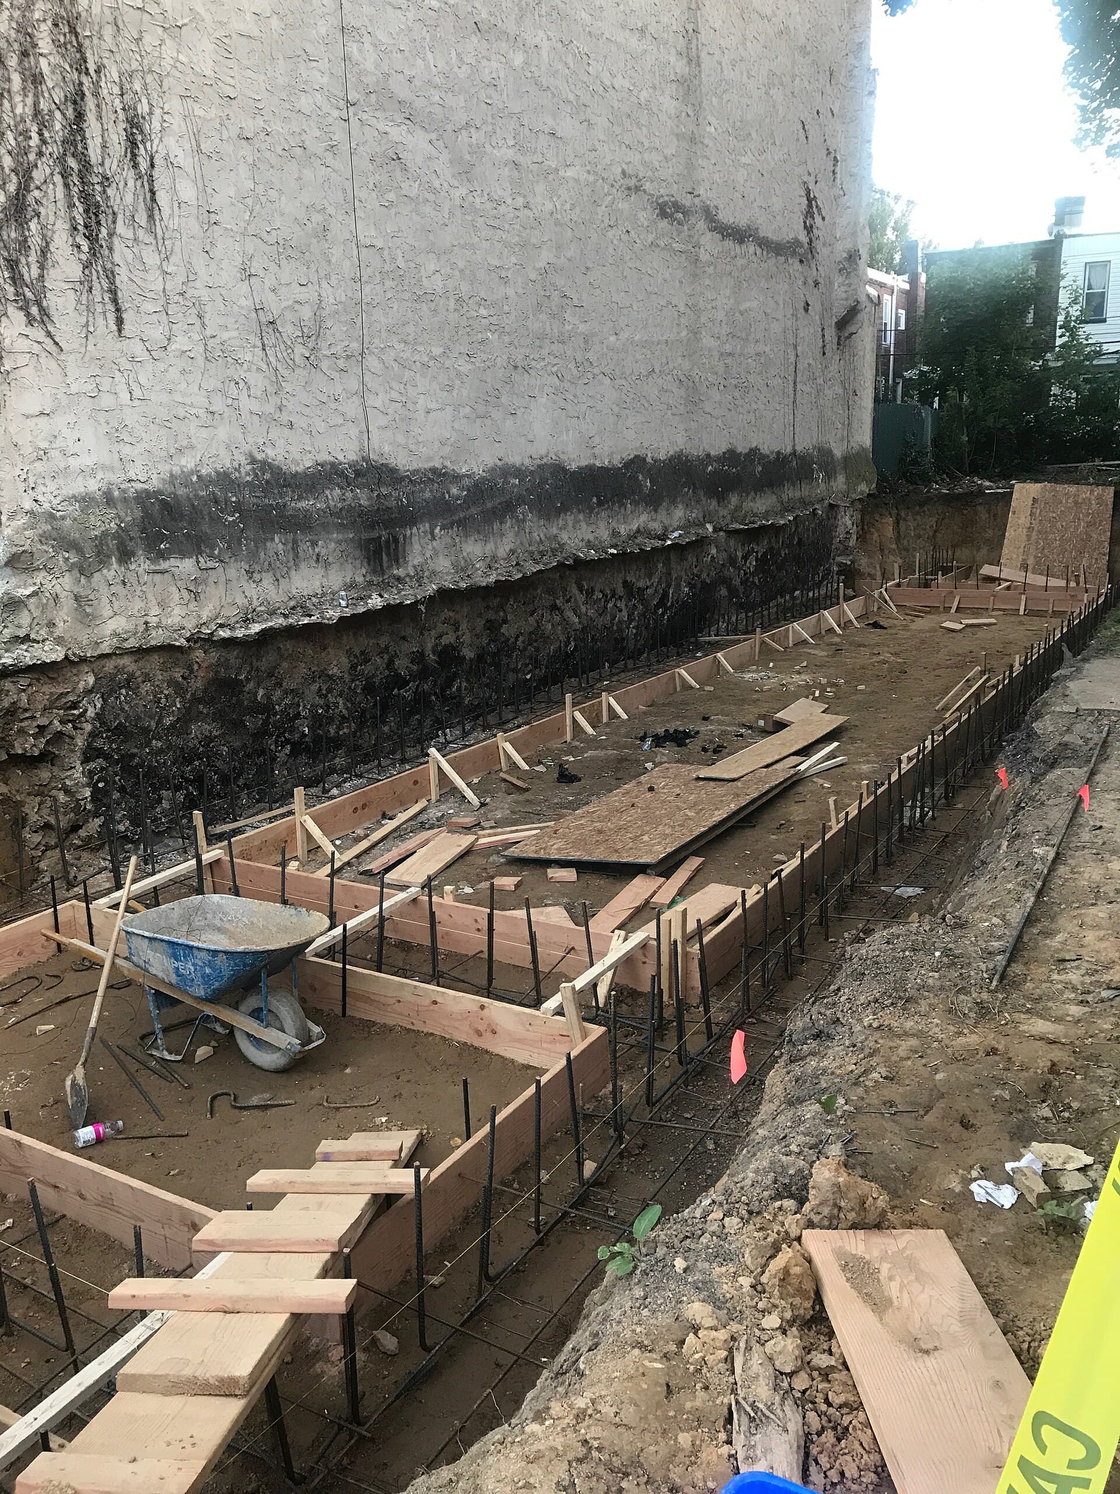
A conventional stiffened raft is a concrete slab with thickened edge beams and internal beams, poured over a prepared, usually sand-blinded, ground. The beams give the slab its stiffness. The field between the beams is a solid thickness. You can see the idea in section: a shallow box that tries to ride moisture-driven movement as a unit.
A waffle-pod slab is also a stiffened raft. The difference is the voids. Polystyrene pods sit on the ground in a grid. Concrete flows between them as beams and over them as a topping. The pods are void formers. They thicken the beams without thickening the whole field. The slab is lighter. The beams are deeper for a given volume of concrete. The crew that has poured fifty of them this year can set one out before the truck is on the freeway.
That last sentence is why volume housing likes waffles. Speed and familiarity are not sins. They become sins when they are used as a substitute for a site class.
On paper, both systems are designed to AS 2870 for the relevant class — S, M, H1 and so on — with beam depths, spacings and steel that match the predicted movement. Off paper, both systems fail the same way a slab always fails in the Hunter: the moisture regime after handover does not match the assumption in the standard. Garden beds, leaking taps, missing articulation, a dry edge and a wet edge. Reactive clay does not care whether the void was polystyrene or sand.
Reactive sites, where the argument is real
On a Class A sand lot in Stockton the waffle-versus-raft debate is almost aesthetic. Either system can be made to work. The exposure class and the cover to steel will matter more than the pods. On a Class M or H lot in Maitland, Rutherford, parts of Cameron Park, or the clay pockets behind Lake Macquarie, stiffness and drainage matter more than brand.
A waffle can be a very stiff shallow structure if the beams are deep and the steel is where the drawing put it. That is the point of the pods. A waffle can also be a floppy tray if someone substituted a shallower pod to save a cubic metre, or if the edge beam was poured against uncompacted spoil. The same sentences apply to a conventional raft with undersized beams.
What changes on a highly reactive or Class P site is not the marketing. It is the likelihood that the engineer will abandon both “catalogue” versions and write something specific: deeper beams, more steel, piers through the reactive profile, a split system on a cut-and-fill lot. Huntlee’s typical Class M waffle is not a template for a filled Mayfield block or a steep Kotara cut. Mine-subsidence overlays, as ever, sit on top of this conversation. They are not a reason to pick a waffle from a brochure.
If the lot is cut-and-fill, ask how the fill was compacted and whether the slab type changes across the cut line. Hybrids exist. Honesty about the borehole log is worth more than a preference for one void former.
Termites, plumbing, and the anecdotes that travel
The two stories that travel
Two stories attach to waffle pods and both have a grain of truth that has been milled into panic.
Termites. Pods leave voids. Termites like concealed, still, humid spaces. So do they like the gap under a conventional raft that was poured over a poorly prepared bed, or the cavity in a brick veneer, or a sleeper retained garden. The reply is a termite-management system that matches the construction: a treated membrane, an inspection zone that is actually inspectable, and a pest specification that was not deleted to save a line on the tender. Switching slab type to “avoid termites” while leaving the garden mulch piled against the edge beam is folklore. Keep the inspection zone clean. That is the useful sentence.
Plumbing. Services in a waffle run in the topping or in designated beams, or they are hung and sleeved as the drawing says. The failure that becomes a story is the drain that was laid without the right fall, without the right penetration detail, or without anyone thinking about where a future blockage would be cut from. A leak under a waffle is a miserable repair because you are in a grid of beams and foam. A leak under a conventional raft is also a miserable repair. Neither is a reason to skip a plumber who knows slabs.
The honest caution is this: if you are the owner, know where the services run before you drill, and do not assume a waffle is a solid 100 mm everywhere. If you are the builder, do not treat the pod layout as a suggestion once the plumber arrives. Coordination is cheaper than a camera crew in year three.
The void is not a moral problem. An undocumented void is.
There is a third anecdote — “the pods float” — which is a placing problem, not a philosophy. Pods that are not held down or that sit on a wet, unprepared surface will shift when the concrete arrives. Crews that pour waffles every week have rituals for this. Crews that pour one a year should not invent the ritual on the morning.
What volume housing actually does
Drive the new estates — Chisholm, Gillieston Heights, the later stages of Fletcher, Huntlee, the edges of Thornton — and you will see waffle pods in stacks before you see the frames. The typical product is a project home on a Class S or M lot, slab-on-ground, brick veneer, a garage in the raft, a three-month programme. The waffle is the standard because the builder’s engineer has a library of designs, the steel fixers know the chairs, and the pour can happen on a Thursday so the framers start the following week.
That practice is not automatically shoddy. It is industrialised. It goes wrong when the lot is not typical and nobody upgrades the drawing: a dam-fill, a creek line, a tree that was cleared last month and left a moisture anomaly, a site that should have been Class H and came back as a one-page letter saying M. The owner’s leverage is the geotech and a willingness to ask what happens if the class is wrong.
Conventional rafts have not vanished. They show up on custom homes, on sloping lots where pods become a fiddle, on extensions that must match an older edge beam, and on builders who simply prefer them. Preference is allowed. Preference is not a site classification.
Coastal custom work — a Merewether house with a polished floor and a tight cover specification — may go either way. The decorative finish does not dictate the structure. The engineer does. A polish will show every waffle-beam ghost if the topping is thin and the pods telegraph. That is a finishing conversation, not a reason to abandon a system that otherwise fits the clay.
The engineer decides, and the owner still has a job
The decision tree is shorter than the forums.
- Get a geotechnical investigation that states a site class and describes fill.
- Check mine-subsidence status and any council overlay.
- Let the engineer name the system and the beam schedule.
- Price that drawing, not a memory of another street.
- Plan the moisture regime: drainage, gardens, tap locations, the first two summers.
Your job as an owner is not to become a slab designer. It is to refuse a quote that has no drawing, to refuse a class that was guessed from the suburb, and to keep the edge of the finished slab dry and even. After handover, the waffle and the raft are equally vulnerable to a weeping tap and a garden bed.
Curing does not change with the void former. The topping of a waffle can skin in a nor-easter like any other field. Curing in humid coastal NSW applies in Huntlee as much as in Cooks Hill.
If you are extending an older raft, do not assume a new waffle can sit beside it without a joint. If you are buying an existing waffle house, look at the brickwork corners and the doors, not the folklore. Cracked corners are a moisture story, not automatically “because pods”.
A slab system is a tool. The Hunter will test whatever you pour against clay, fill, salt and the way people actually live on a block. Pick the tool the engineer will stamp. Then run the downpipes to where they belong. That pairing — a named system and a dry edge — outperforms any slogan about pods or the lack of them.