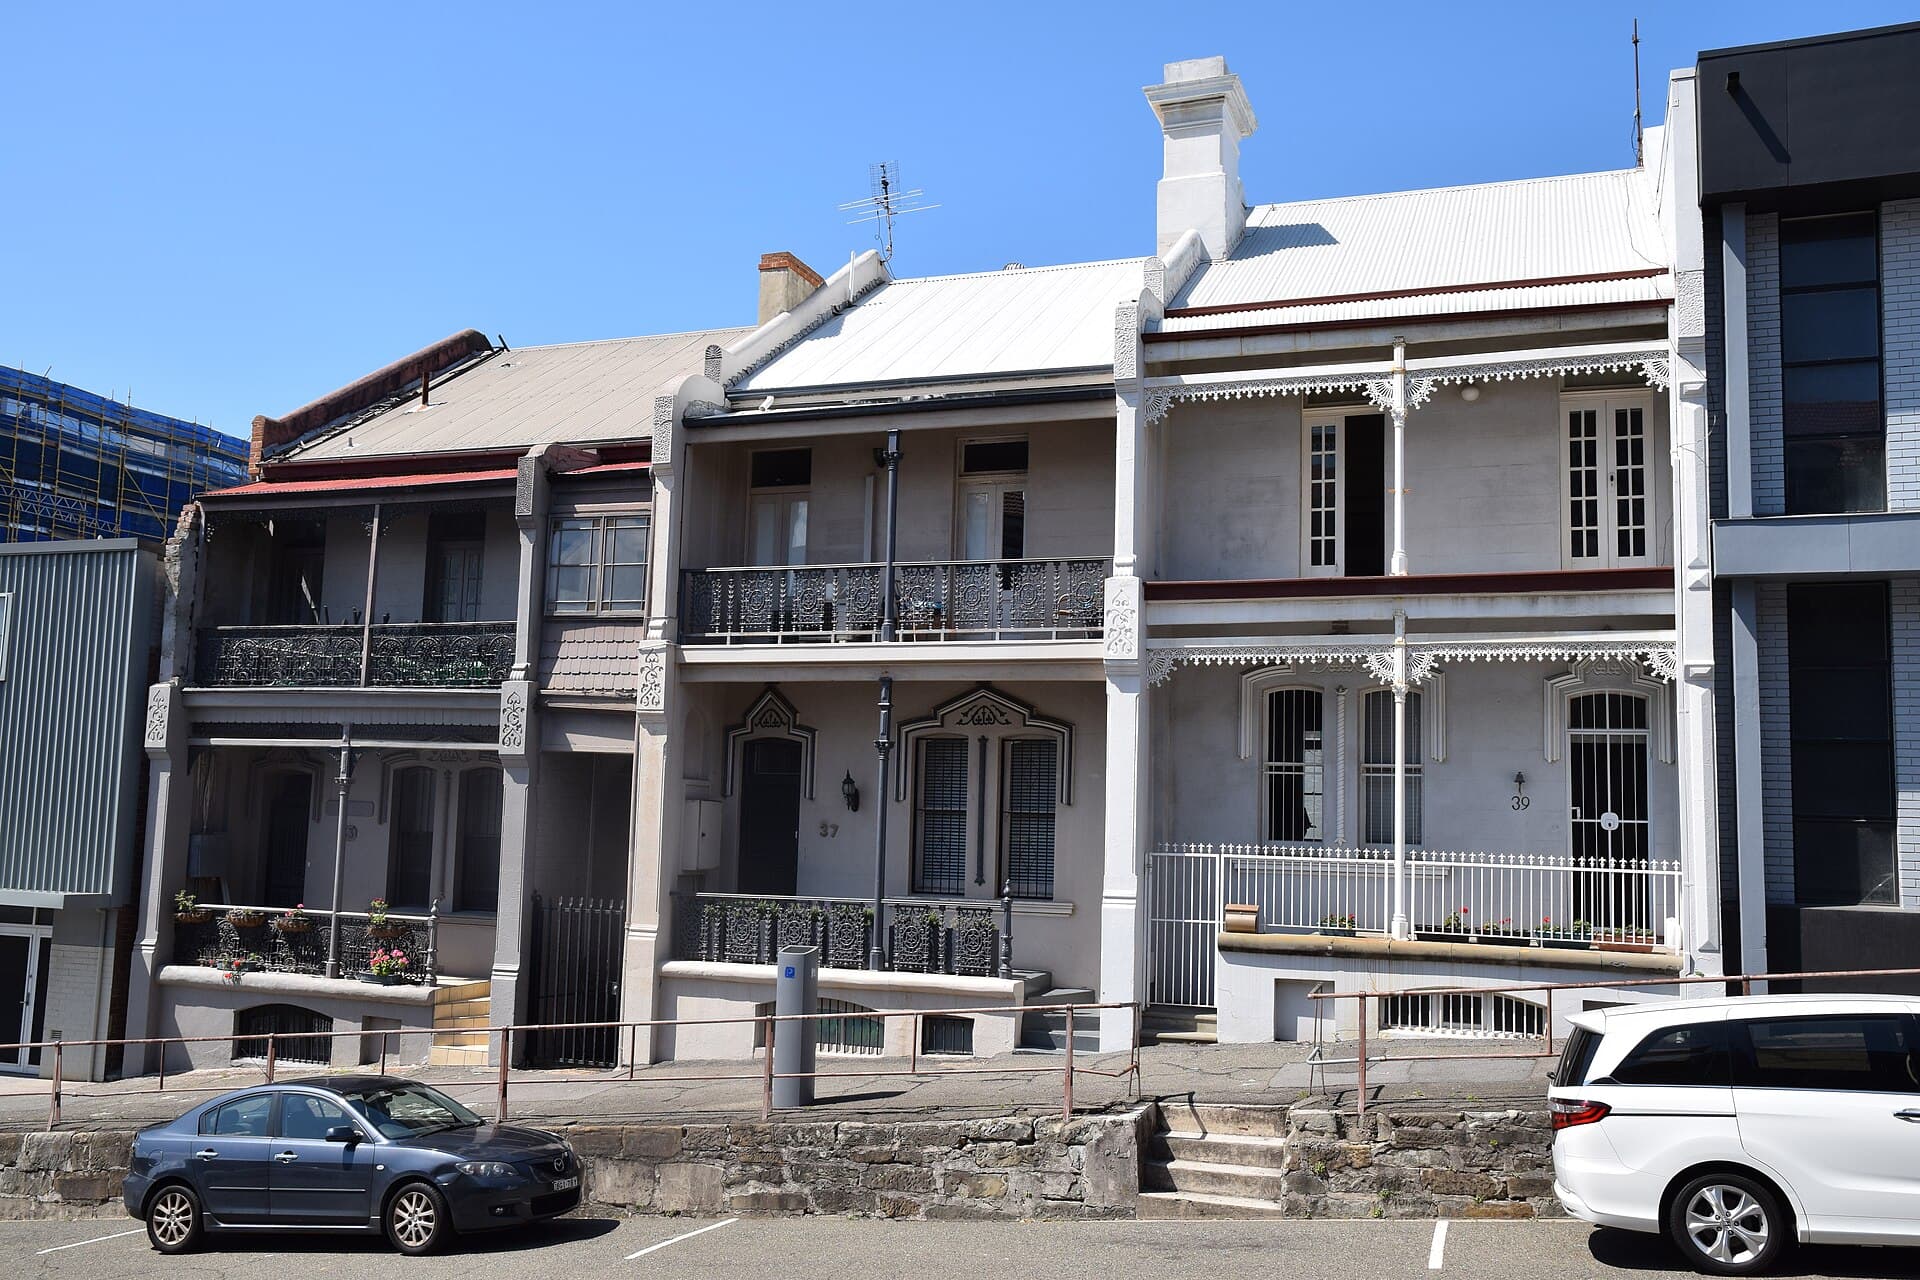
A Hunter driveway is two jobs sharing a name. Inside the boundary you are pouring a private slab: width for the cars you own, thickness for the loads you actually run, steel and joints so the thing lasts. From the boundary to the kerb you are building a piece of public road reserve. City of Newcastle will inspect it, it will outlive your ownership, and the next crew who repairs the footpath will have to match it.
This essay is the unromantic half of the driveways and crossovers hub: working numbers and the Newcastle process as it stood when we checked the public pages. It is not legal advice, not an engineering certificate, and not a substitute for the standard drawing on the council website the week you lodge. Rules move. The distinction between private slab and public crossing does not.
Width: what a car needs, what the DCP allows
A single garage door is often 2.4 to 2.7 metres. A driveway that is only as wide as the door is a driveway people clip. Three metres of clear private run is the width that lets an ordinary driver get in without taking the edge off the formwork every week. A double that will hold two cars side by side wants five to six metres at the apron. Those are yard numbers, not law.
What the DCP actually says
City of Newcastle's development control plan for single dwellings is more specific about the crossing and the minimum drive. As published in the current DCP, a driveway is to be at least 2.5 metres wide, with enough turning room to reach the garage. One crossing is permitted per allotment, and that crossing is not to exceed 4.5 metres in width. Where on-street parking exists in front of the lot, the new crossing is supposed to be placed so that at least one kerbside space remains. Street trees are to be avoided where possible.
Those controls are why a six-metre private apron often has to neck down before it hits the verge. The flare lives on your side of the boundary. The crossing is a public object with a maximum width. Corner lots, battle-axe handles, heritage items and sites on classified roads can all attract a different reading. A battle-axe, in the same DCP, is expected to let a vehicle leave in a forward direction. None of this is a reason to guess. It is a reason to look at the lot and the current clause before you promise a double-width crossing to a client or a spouse.
The crossing is not a continuation of your taste. It is a continuation of the street.
If the private slab is still being briefed for fall and access, start with planning a concrete driveway in Newcastle. Width is only useful if the truck can reach the pour and the water can leave it.
Thickness and steel: cars are not vans
One hundred millimetres of concrete on a compacted crushed-rock or gravel base is the Hunter default for passenger cars. It is not a magic thickness. It assumes the base is real, the edges are supported, and the steel is sitting in the slab on chairs. One hundred and twenty-five millimetres is the number to write down if the household runs a van, a boat trailer, a loaded dual-cab or any regular commercial traffic. People who “might buy a caravan later” should decide whether later is this slab or the next one.
Heavier residential use — a home workshop, a small truck, a driveway that is also a construction access for two years — steps out of rule-of-thumb territory and into an engineer. Do not let a weekend quote stretch 100 millimetres over a job it cannot carry.
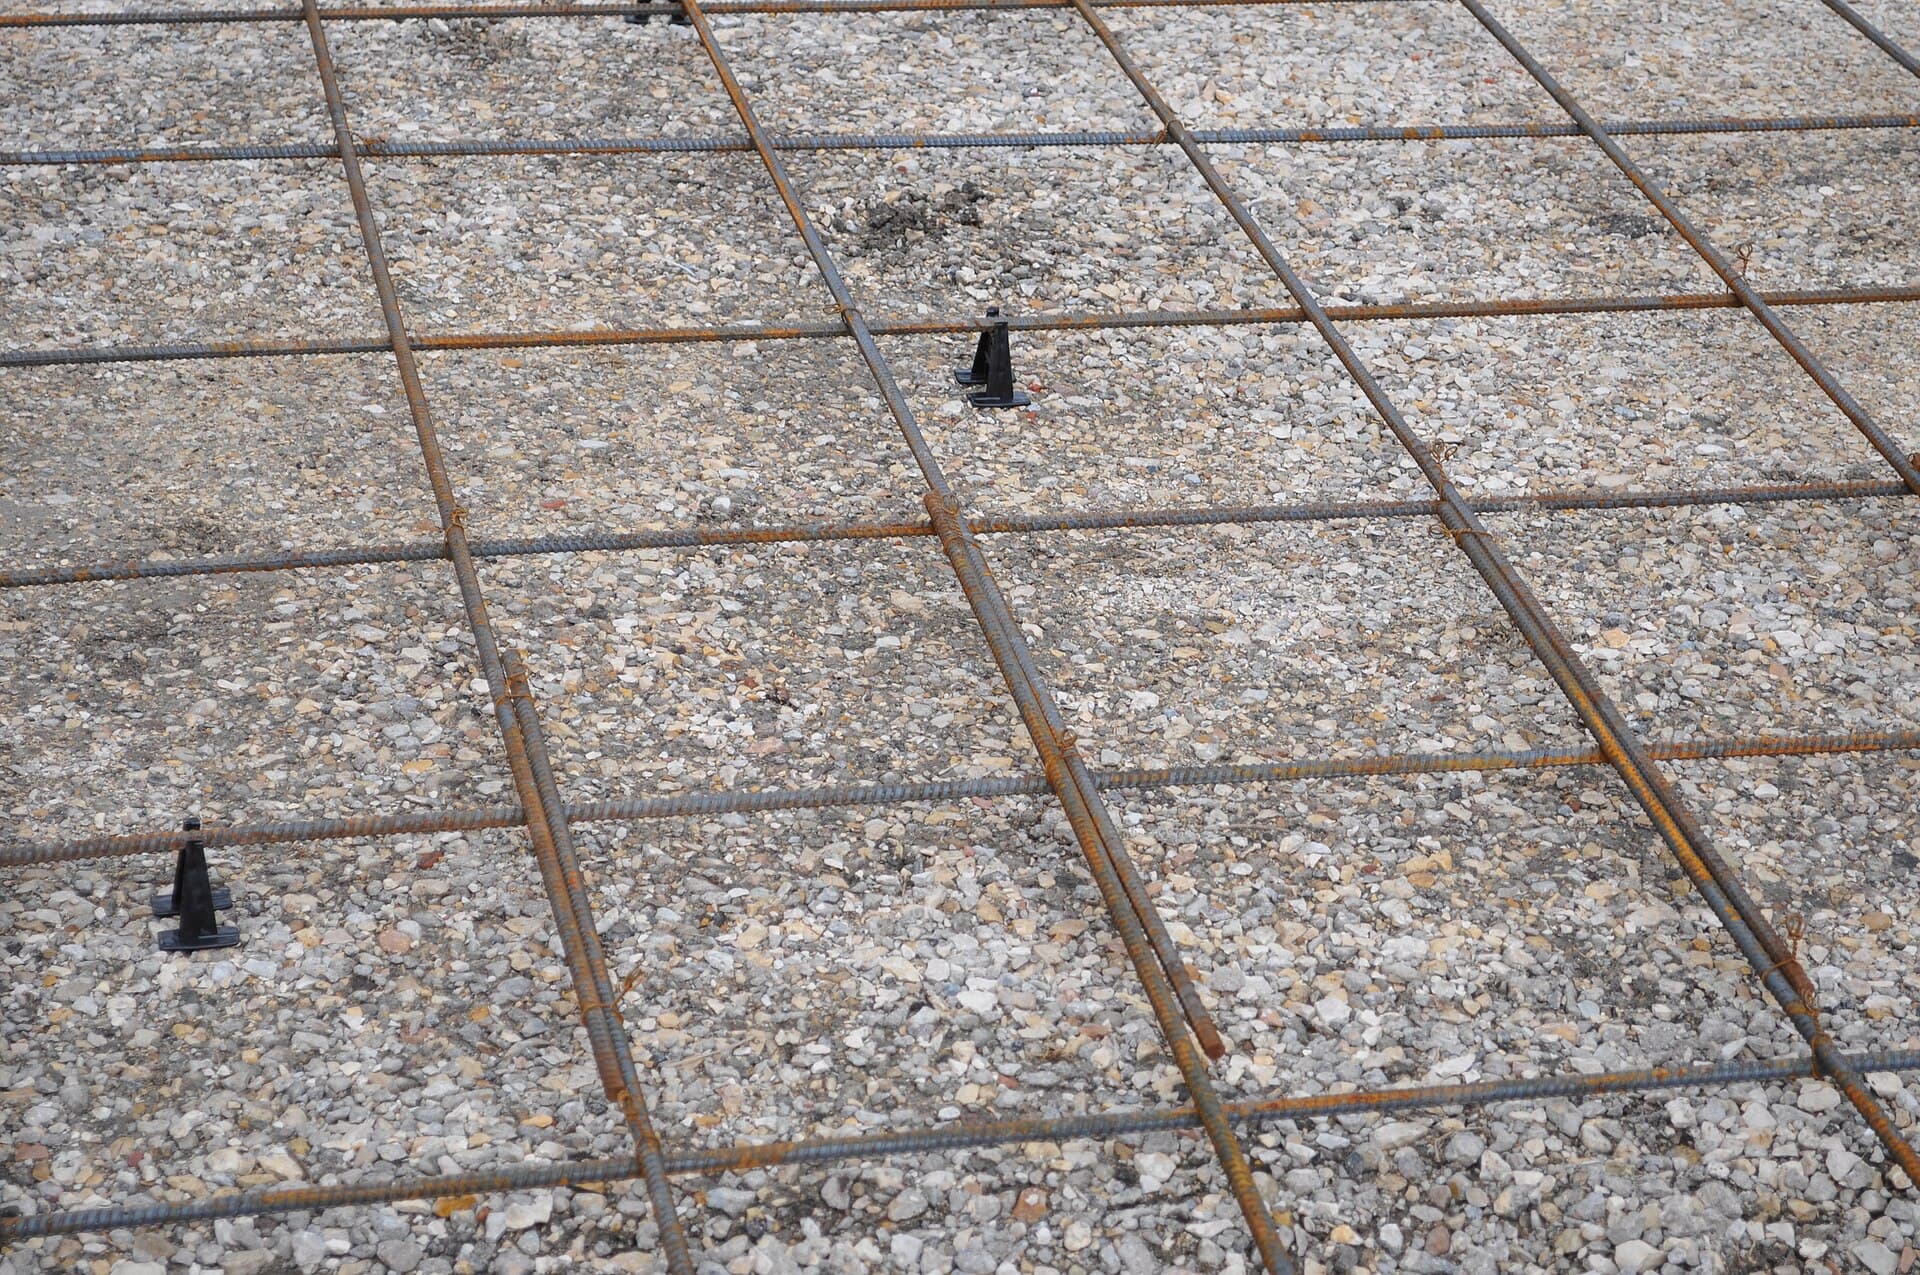
SL72 mesh remains the ordinary residential fabric: 6.75 millimetre bars at 200 millimetre centres, lapped, tied, and held up so it finishes in the middle third of the pour. Some crews prefer a bar mat on larger bays. Fibre can help with plastic shrinkage. It does not replace mesh under wheel loads. Cover matters more near the coast, where chloride will find shallow steel — that is a coastal durability problem as much as a thickness problem.
Control joints still belong in the drawing. A wide double apron without a joint grid is a wide crack waiting for a date. Isolation against the house, the garage slab and any pits stops the driveway from welding itself to a structure that moves differently. These details should be on the quote, not discovered with a broom after the truck has gone.
The crossover is a council asset
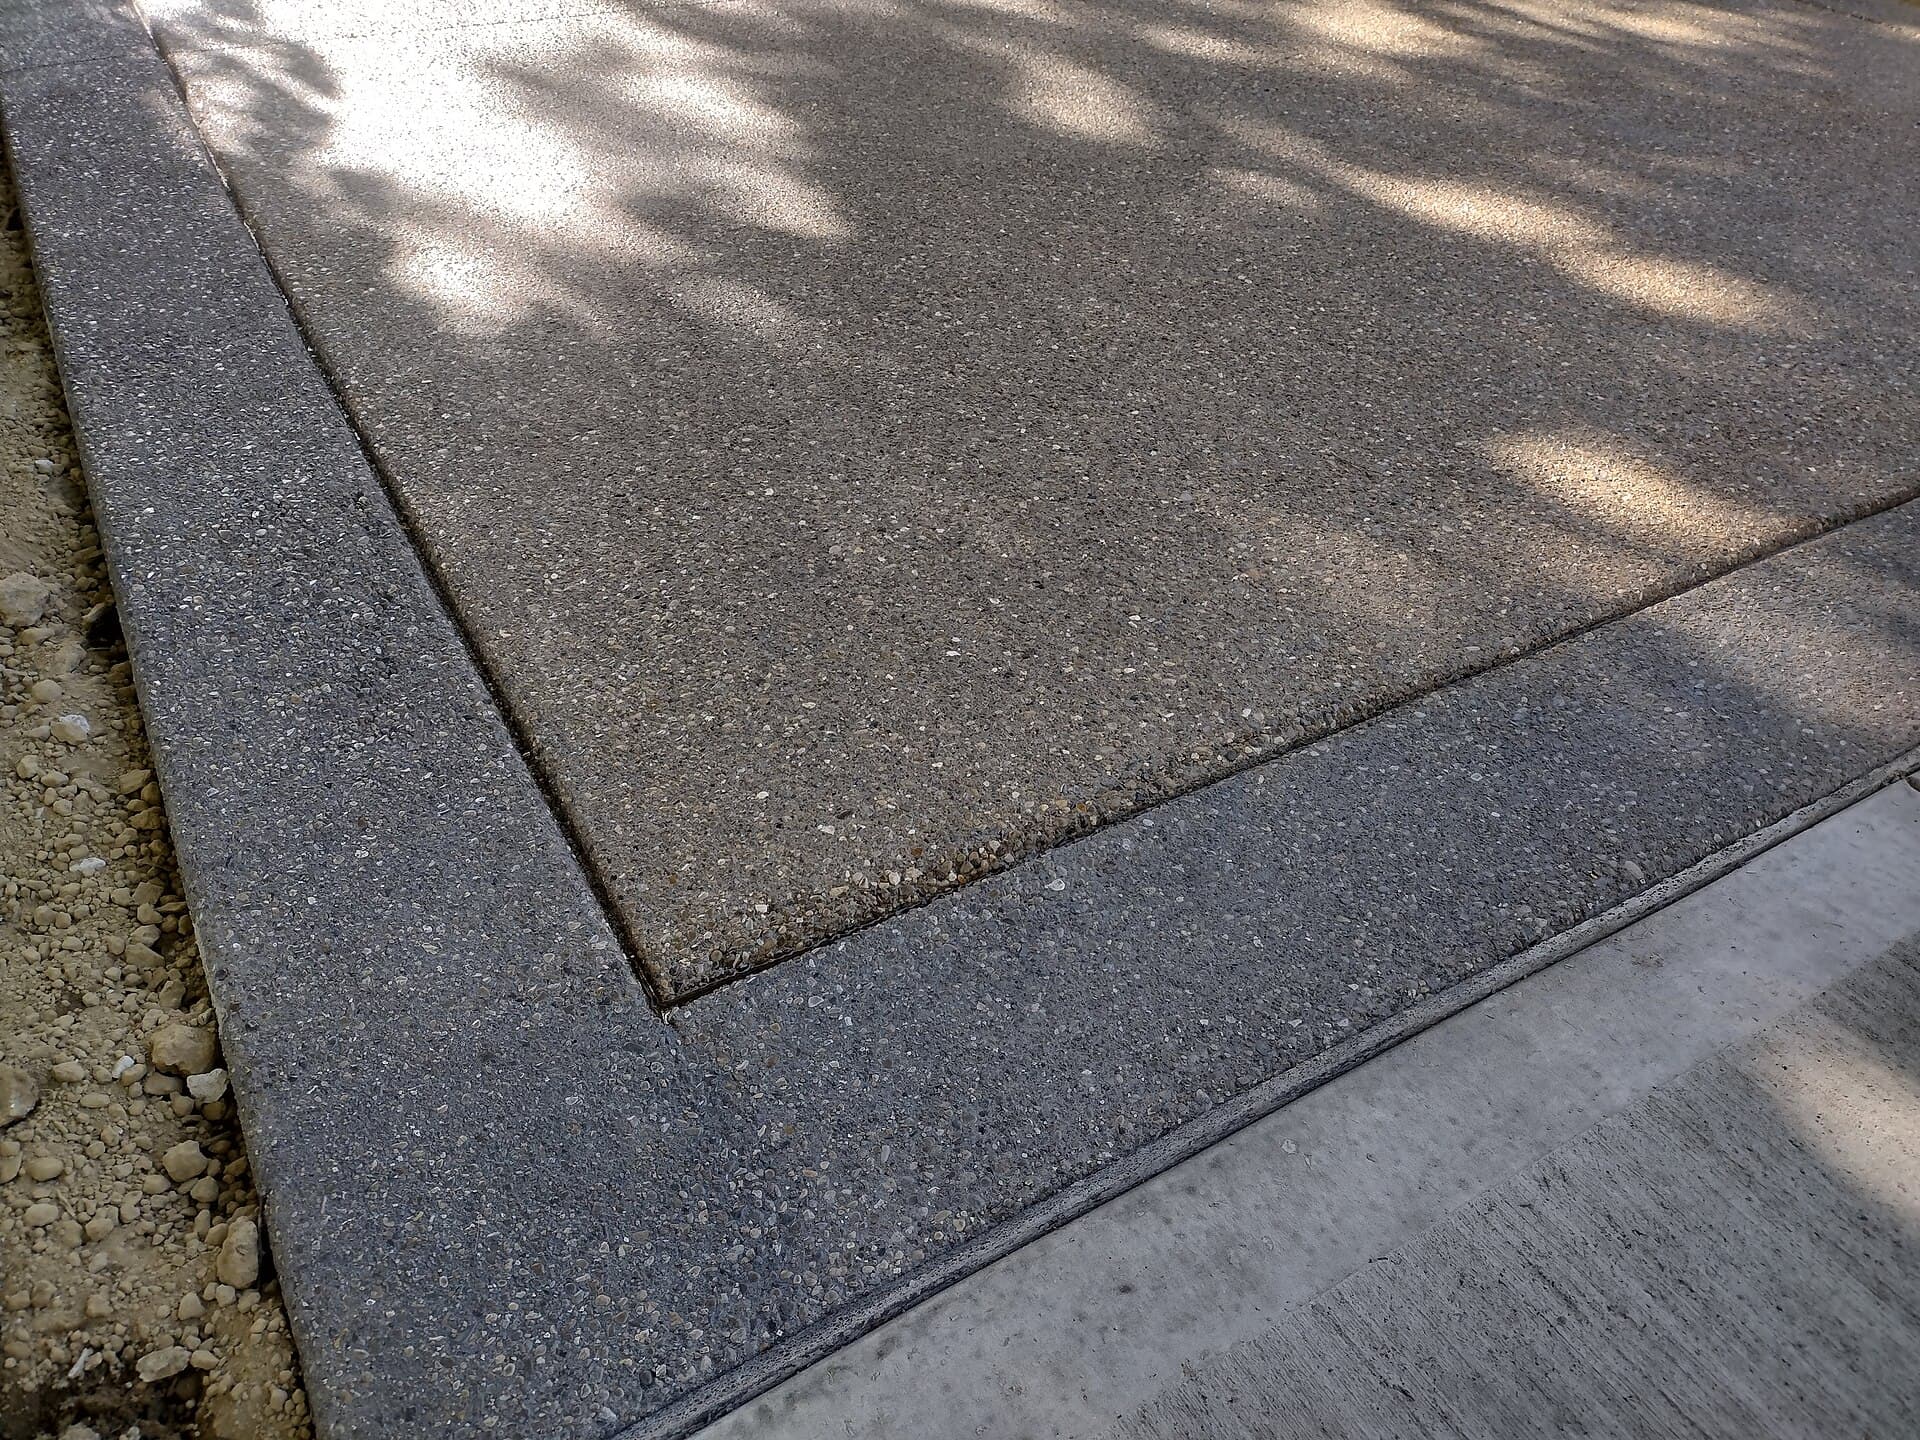
The vehicular crossing — kerb layback, verge slab, the piece of footpath the car drives over — is built to City of Newcastle's standard drawing, currently the A1300 series. The published drawing language is blunt: crossings are to be plain concrete with a broom finish, edges bevelled, and square to the kerb line unless a variation is approved. Decorative pebble that runs to the gutter is a private wish, not a public standard.
Council's process sits under section 138 of the Roads Act 1993. If you are not a public authority, you need approval to work on, over or under the road reserve. A driveway crossover is the textbook case: building, widening, relocating or removing a crossing. The same family of permits covers road openings for pipes. Classified roads bring Transport for NSW into the conversation. Private roads in a community title do not; those need the association, not council.
Permits, inspections and the email you keep
City of Newcastle's public guidance, when we last read it, described a Type 1 driveway application, two inspections in the fee (pre-permit and pre-pour), a final inspection for an extra fee, and a typical assessment of about four weeks. Approvals were described as valid for 24 months. You book a few working days ahead. After a paid final inspection council does not hand out a ceremonial certificate. It emails that the driveway meets its standards and the footway has been restored. Keep that email.
Plans depend on the path you are on:
- a crossing tied to a development application wants the approved site plan
- exempt or complying work wants a proposed site plan
- a like-for-like reconstruction of an existing crossing may not need a plan
Contractor licence and insurance details can be supplied later if you do not have the crew when you lodge. Read the form that is live when you apply. Council approvals for driveways in the Newcastle LGA is the companion essay for the private works. This page is the reminder that the verge is not a leftover.
Lake Macquarie, Port Stephens and Maitland each run their own drawings. The physics of a broom-finished public crossing is similar. The form is not. A crew that pours every week in Newcastle East still has to ask which drawing applies in Raymond Terrace.
Sight lines and the footpath as a footpath
A crossing that a driver cannot see out of is a crossing that will hit a pedestrian. Australian Standard AS/NZS 2890.1 is the parking-and-access document councils point at. Newcastle's DCP borrows its sight-splay logic: at a driveway entrance, fencing, landscaping and other obstructions are expected to stay low — on the order of 1.2 metres — inside a splay about 2 metres by 2.5 metres. The standard drawing also talks about a splay on the approach side of some single-vehicle crossings, particularly on state and regional roads, and is not enthusiastic about splays on dual crossings.
The other half of the public duty is the footpath. Newcastle's residential controls ask a crossing to keep a 1.5-metre-wide band at a grade of 1 in 40, even where there is no footpath yet, so a future path can run through the verge. The existing path, where there is one, is supposed to keep its grade and alignment. Pedestrians have priority. A crossing that turns the footpath into a vehicle ramp is the design council is trying to prevent, and it is the design a steep Merewether or The Hill block will try to talk you into. Resist it on the drawing, not in an argument with an inspector after the pour.
Street trees, pits, power poles and the neighbour's crossing all constrain the remaining width. In established streets council has been asking for clearances from trees that make a 4.5-metre maximum feel theoretical. Design the crossing around the assets that are already there. Removing a healthy street tree to win a wider entry is a different, and usually losing, conversation.
What this page is not
It is not a permit. It is not a standard drawing. It is not advice you can hand to a certifier and sit down. A heritage item in Cooks Hill, a lot on a classified road, a site with mine-subsidence overlay, a battle-axe, a dual occupancy: any of those can change the reading. Hire the person who will stamp the sheet. How to choose a concreter in Newcastle is the essay for the private crew. The council officer is not that crew's substitute, and the crew is not the council.
The useful habit is smaller than the anxiety. Measure the cars. Write 100 or 125 millimetres on the quote with the mesh named. Draw the private flare on your side of the boundary. Lodge the section 138 before anyone breaks the verge. Keep the footpath as a footpath. Then pour. The planning and costs hub covers the week before the truck, which is still the expensive week.